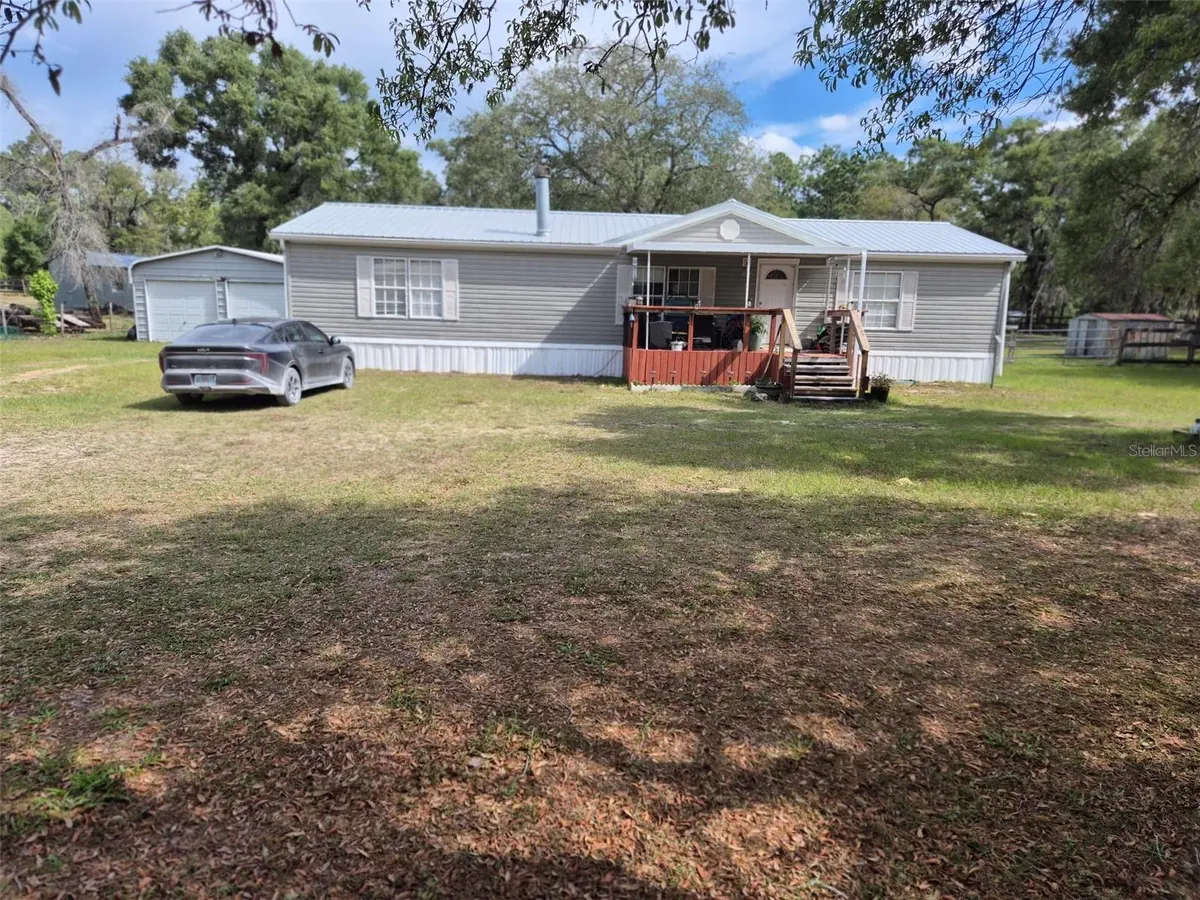
$145,000
For more information regarding the value of a property, please contact us for a free consultation.
14051 SE 26TH ST Morriston, FL 32668
3 Beds
2 Baths
1,512 SqFt
Key Details
Property Type Manufactured Home
Sub Type Manufactured Home
Listing Status Sold
Purchase Type For Sale
Square Footage 1,512 sqft
Price per Sqft $101
Subdivision Replat Williston Highlands Unit 5
MLS Listing ID OM723355
Sold Date 08/25/26
Bedrooms 3
Full Baths 2
HOA Y/N No
Year Built 2001
Annual Tax Amount $2,541
Lot Size 1.250 Acres
Acres 1.25
Property Sub-Type Manufactured Home
Source Stellar MLS
Property Description
3 BEDROOM 2 BATH DOUBLE WIDE IN WILLISTON HIGHLANDS UNIT 5! This well maintained 3/2 on 1.25 acre located just 1/4 mile off St Rd 121. Beautiful 1.25 acre lot features oak trees for shade, fenced back yard for the fur babies. 20' x 20' two door garage and 10' x 16' shed provides plenty of storage. Inside this home features over 1,500 sq. ft. of living area, a spacious primary bedroom with large walk in closet, with bathroom that includes garden tub and stall shower. Split bedroom plan offers 2 nice size bedrooms with walk in closets and guest bathroom. Kitchen/ Dinning room combo offers plenty of space for entertaining. Living room offers plenty of room for the family and wood burning fireplace makes it nice and cozy for winter nights. Appliances don't convey so treat yourself to brand new set of your choice. Make your appointment today to view your next homestead.
Location
State FL
County Levy
Community Replat Williston Highlands Unit 5
Area 32668 - Morriston
Zoning RR
Rooms
Other Rooms Inside Utility
Interior
Interior Features Ceiling Fans(s), Primary Bedroom Main Floor, Split Bedroom, Thermostat, Walk-In Closet(s)
Heating Central, Electric
Cooling Central Air
Flooring Carpet, Vinyl
Fireplaces Type Living Room, Wood Burning
Furnishings Unfurnished
Fireplace true
Appliance Electric Water Heater
Laundry Inside, Laundry Room
Exterior
Exterior Feature Private Mailbox, Storage
Garage Spaces 2.0
Fence Fenced, Wire
Utilities Available Electricity Connected
View Y/N No
Water Access No
Roof Type Metal
Porch Front Porch
Attached Garage false
Exposure South
Garage true
Private Pool No
Building
Lot Description Cleared, In County
Entry Level One
Foundation Crawlspace
Lot Size Range 1 to less than 2
Sewer Septic Tank
Water Well
Architectural Style Traditional
Structure Type Vinyl Siding
New Construction false
Others
Senior Community No
Ownership Fee Simple
Acceptable Financing Cash, Conventional, FHA, VA Loan
Listing Terms Cash, Conventional, FHA, VA Loan
Special Listing Condition None
Read Less
Want to know what your home might be worth? Contact us for a FREE valuation!

Our team is ready to help you sell your home for the highest possible price ASAP

© 2026 My Florida Regional MLS DBA Stellar MLS. All Rights Reserved.
Bought with Zilca Diaz GAILEY ENTERPRISES REAL ESTATE