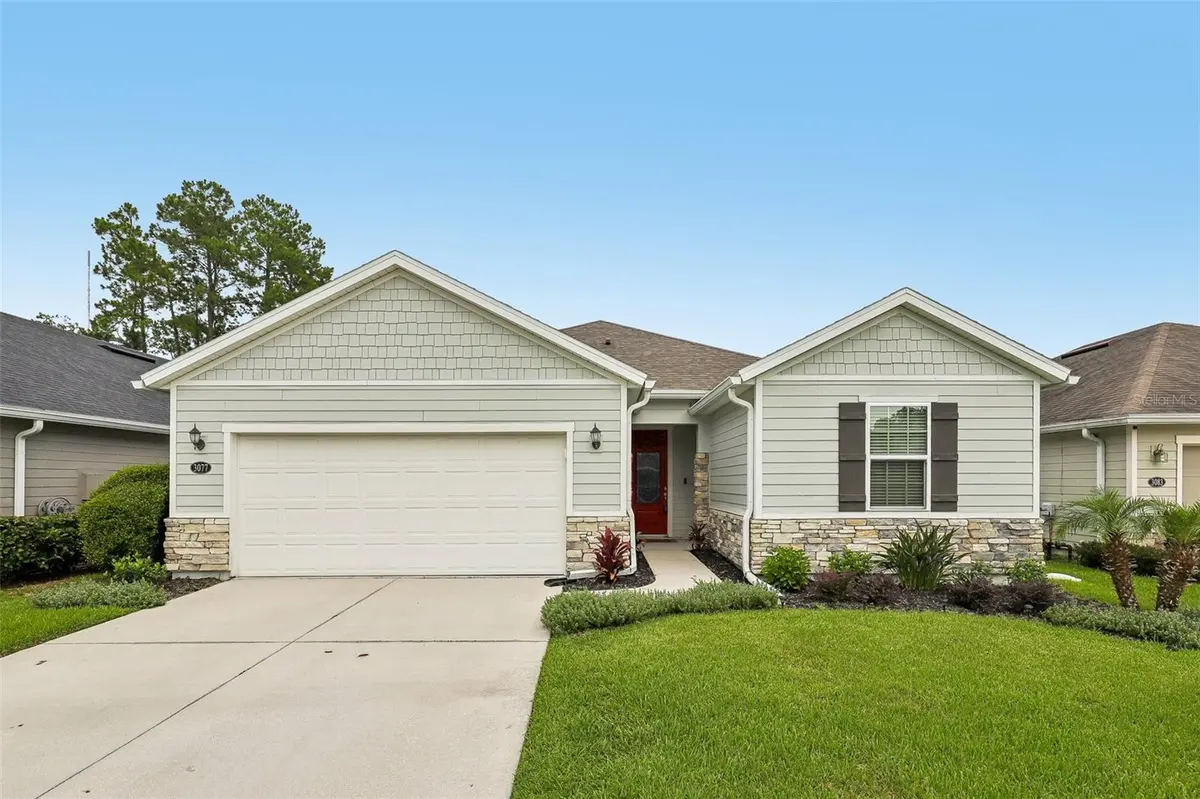
$418,500
For more information regarding the value of a property, please contact us for a free consultation.
3077 HAWKS HILL LN Jacksonville, FL 32216
3 Beds
2 Baths
1,950 SqFt
Key Details
Property Type Single Family Home
Sub Type Single Family Residence
Listing Status Sold
Purchase Type For Sale
Square Footage 1,950 sqft
Price per Sqft $212
Subdivision Summerlyn
MLS Listing ID FC320670
Sold Date 10/30/26
Bedrooms 3
Full Baths 2
HOA Fees $41/qua
HOA Y/N Yes
Annual Recurring Fee 500.0
Year Built 2019
Annual Tax Amount $6,010
Lot Size 5,662 Sqft
Acres 0.13
Property Sub-Type Single Family Residence
Source Stellar MLS
Property Description
Step inside, you'll find 9-foot ceilings, an open-concept floor plan, and abundant natural light that creates a bright and welcoming atmosphere plus over $40k in upgrades! Tile flooring flows throughout the main living areas, with comfortable carpeting in the bedrooms. The kitchen includes 42inch cabinets, large prep island and granite with a eat-in kitchen and a separate dining area. The owners retreat is super spacious and has a large walk-in closet! The bathrooms are appointed with elegant granite countertops, blending style with functionality. Step outside to enjoy the fully fenced backyard and screened lanai, perfect for relaxing, entertaining, or enjoying Florida's beautiful weather year round. This thoughtfully upgraded home offers the perfect combination of comfort, convenience, and value. Ideally located with convenient access to major highways, you're just minutes from downtown, the beaches, shopping, dining, and everyday conveniences. Schedule your private showing today. tep inside, you'll find 9-foot ceilings, an open-concept floor plan, and abundant natural light that creates a bright and welcoming atmosphere plus over $40k in upgrades! Tile flooring flows throughout the main living areas, with comfortable carpeting in the bedrooms. The kitchen includes 42inch cabinets, large prep island and granite with a eat-in kitchen and a separate dining area. The owners retreat is super spacious and has a large walk-in closet! The bathrooms are appointed with elegant granite countertops, blending style with functionality. Step outside to enjoy the fully fenced backyard and screened lanai, perfect for relaxing, entertaining, or enjoying Florida's beautiful weather year round. This thoughtfully upgraded home offers the perfect combination of comfort, convenience, and value. Ideally located with convenient access to major highways, you're just minutes from downtown, the beaches, shopping, dining, and everyday conveniences. Coming from Butler Blvd take exit onto Belfort Rd, turn right onto Belfort Rd. Turn left onto Hawks Hill Lane. The destination is on your right.
Location
State FL
County Duval
Community Summerlyn
Area 32216 - Jacksonville
Zoning PUD
Interior
Interior Features Eat-in Kitchen, Kitchen/Family Room Combo, Open Floorplan, Primary Bedroom Main Floor, Window Treatments
Heating Central
Cooling Central Air
Flooring Carpet, Ceramic Tile
Furnishings Unfurnished
Fireplace false
Appliance Dishwasher, Disposal, Dryer, Electric Water Heater, Microwave, Range, Refrigerator, Washer
Laundry Electric Dryer Hookup, Inside, Washer Hookup
Exterior
Exterior Feature Dog Run, Private Yard
Garage Spaces 2.0
Utilities Available Electricity Connected, Sewer Connected, Water Connected
View Y/N No
Water Access No
Roof Type Shingle
Porch Rear Porch, Screened
Attached Garage true
Exposure Southwest
Garage true
Private Pool No
Building
Story 1
Entry Level One
Foundation Slab
Lot Size Range 0 to less than 1/4
Sewer Public Sewer
Water Public
Structure Type HardiPlank Type
New Construction false
Others
Pets Allowed Yes
Senior Community No
Ownership Fee Simple
Monthly Total Fees $41
Acceptable Financing Cash, Conventional, FHA, VA Loan
Membership Fee Required Required
Listing Terms Cash, Conventional, FHA, VA Loan
Special Listing Condition None
Read Less
Want to know what your home might be worth? Contact us for a FREE valuation!

Our team is ready to help you sell your home for the highest possible price ASAP

© 2026 My Florida Regional MLS DBA Stellar MLS. All Rights Reserved.
Bought with Non-Member Agent STELLAR NON-MEMBER OFFICE