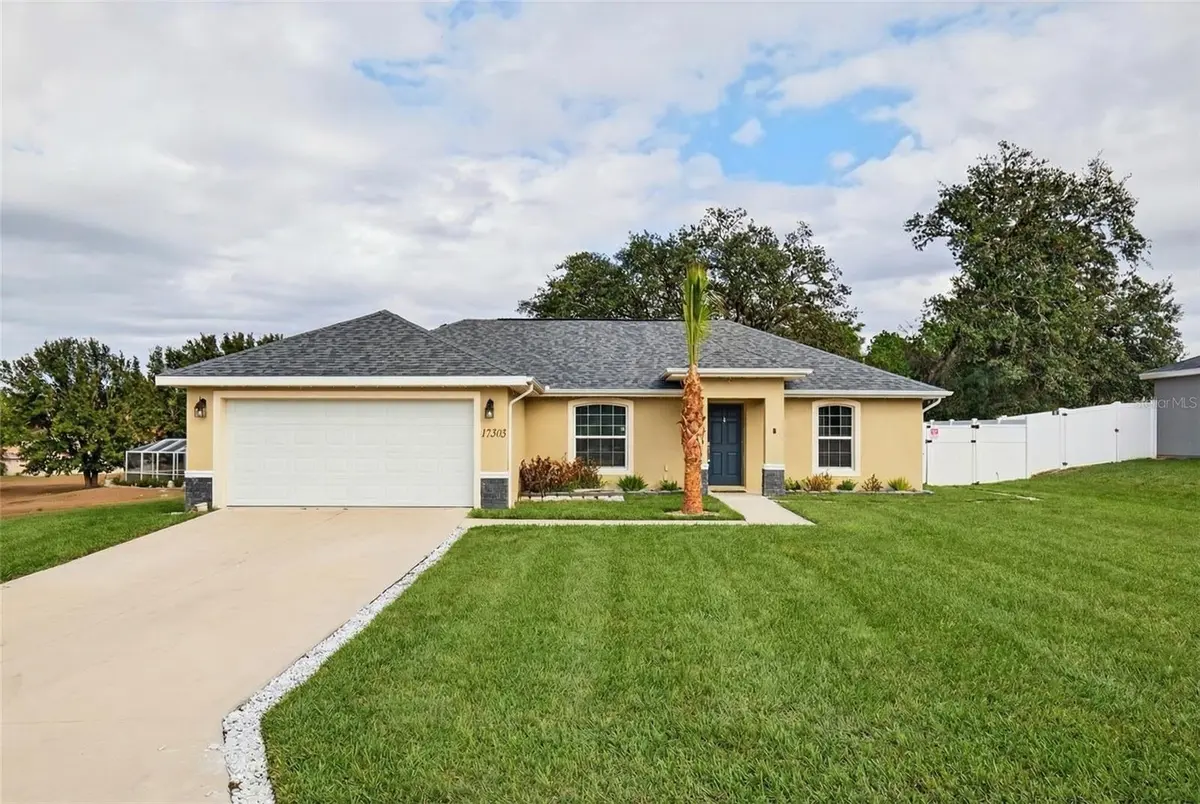
$269,900
For more information regarding the value of a property, please contact us for a free consultation.
15303 SW 52ND CIR Ocala, FL 34473
3 Beds
2 Baths
1,282 SqFt
Key Details
Property Type Single Family Home
Sub Type Single Family Residence
Listing Status Sold
Purchase Type For Sale
Square Footage 1,282 sqft
Price per Sqft $210
Subdivision Marion Oaks Un Nine
MLS Listing ID O6373901
Sold Date 09/18/26
Bedrooms 3
Full Baths 2
Construction Status Completed
HOA Y/N No
Year Built 2023
Annual Tax Amount $3,327
Lot Size 0.270 Acres
Acres 0.27
Lot Dimensions 80x147
Property Sub-Type Single Family Residence
Source Stellar MLS
Property Description
Virtually Staged. Come see this beautiful, award winning 3 bedroom / 2 bath home voted Best Value Overall! This new construction home offers a spacious split plan with cathedral ceilings in the living room and kitchen. Kitchen design features stainless appliances with stunning granite countertops to compliment the upgraded wood cabinetry featuring self-closing drawers and doors! You will enjoy entertaining in this kitchen with its eight-foot serving counter and sliding door leading to attached, enclosed lanai! Master bedroom is spacious and features a walk-in closet with a custom tiled master bath and wood cabinetry with granite counters! All wet areas are tiled in ceramic tile with carpet in the living areas. Two car garage boasts painted interior, epoxy flooring. Fenced in yard with oversized extended patio with shades This home features upgraded plumbing and lighting fixtures and is complete block construction.
Location
State FL
County Marion
Community Marion Oaks Un Nine
Area 34473 - Ocala
Zoning R1
Rooms
Other Rooms Inside Utility
Interior
Interior Features Cathedral Ceiling(s), Ceiling Fans(s), Open Floorplan, Solid Wood Cabinets, Stone Counters, Walk-In Closet(s)
Heating Central, Electric
Cooling Central Air
Flooring Carpet, Ceramic Tile
Furnishings Unfurnished
Fireplace false
Appliance Dishwasher, Microwave, Range, Refrigerator
Laundry Inside
Exterior
Exterior Feature Lighting
Parking Features Garage Door Opener
Garage Spaces 2.0
Fence Vinyl
Utilities Available Cable Available, Electricity Connected, Phone Available
View Y/N No
Water Access No
Roof Type Shingle
Porch Patio, Screened
Attached Garage true
Exposure Southwest
Garage true
Private Pool No
Building
Lot Description Cleared
Entry Level One
Foundation Slab
Lot Size Range 1/4 to less than 1/2
Builder Name Perfect Deed Homes LLC
Sewer Septic Tank
Water Well
Structure Type Block
New Construction false
Construction Status Completed
Others
Senior Community No
Ownership Fee Simple
Acceptable Financing Cash, Conventional, FHA
Listing Terms Cash, Conventional, FHA
Special Listing Condition None
Read Less
Want to know what your home might be worth? Contact us for a FREE valuation!

Our team is ready to help you sell your home for the highest possible price ASAP

© 2026 My Florida Regional MLS DBA Stellar MLS. All Rights Reserved.
Bought with Drew Massey GAILEY ENTERPRISES REAL ESTATE