$270,000
For more information regarding the value of a property, please contact us for a free consultation.
2079 NE 43RD ST Ocala, FL 34479
3 Beds
2 Baths
1,427 SqFt
Key Details
Property Type Single Family Home
Sub Type Single Family Residence
Listing Status Sold
Purchase Type For Sale
Square Footage 1,427 sqft
Price per Sqft $169
Subdivision Ocala Oaks Un 02
MLS Listing ID OM726094
Sold Date 09/08/26
Bedrooms 3
Full Baths 2
HOA Y/N No
Year Built 1981
Annual Tax Amount $2,393
Lot Size 0.340 Acres
Acres 0.34
Lot Dimensions 90x166
Property Sub-Type Single Family Residence
Source Stellar MLS
Property Description
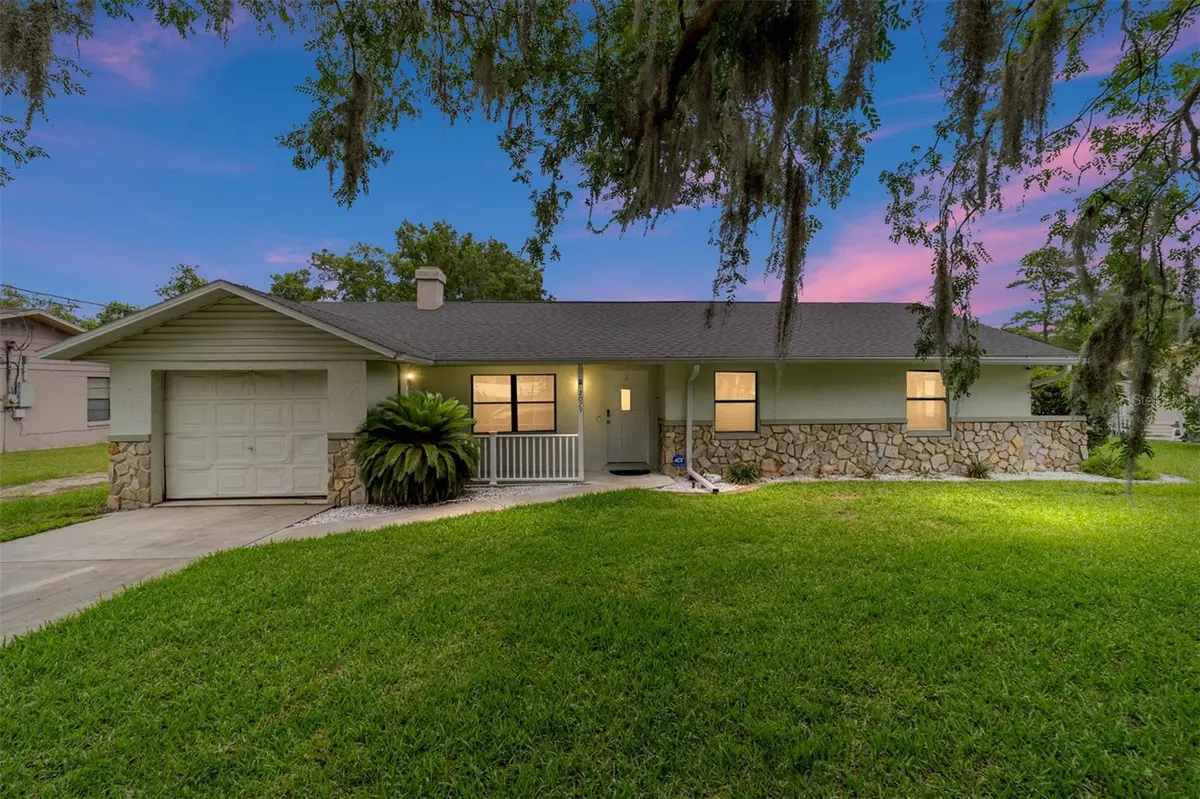
POOL home NE Ocala / Marion County, this charming home offers comfort, character, and plenty of space to enjoy Florida living just in time for summer. A shady front yard anchored by a beautiful large oak tree creates a warm welcome from the moment you arrive. Inside, the cozy living room there are vaulted ceilings and a wood-burning fireplace. Tons of natural light and durable tile flooring throughout the home for easy maintenance. The light and bright galley kitchen is designed for efficiency and functionality, and the convenient inside laundry room adds everyday ease. The spacious primary suite includes an extra-large walk-in closet plus a private exit leading directly to the backyard oasis — perfect for slipping out to the pool or hot tub. Step outside to enjoy the private fenced backyard featuring a humongous pool, screened porch, additional covered entertaining area, and plenty of room to relax or host gatherings year-round. A separate workshop with backyard access provides the ideal space for hobbies, projects, storage, or a home workspace. This NE Ocala gem combines comfort, privacy, and outdoor living all in one exceptional property. 2026 Water Heater, 2023 Roof
Location
State FL
County Marion
Community Ocala Oaks Un 02
Area 34479 - Ocala
Zoning R1
Rooms
Other Rooms Great Room, Inside Utility, Storage Rooms
Interior
Interior Features Ceiling Fans(s), Living Room/Dining Room Combo, Open Floorplan, Primary Bedroom Main Floor, Solid Surface Counters, Thermostat, Vaulted Ceiling(s), Walk-In Closet(s), Window Treatments
Heating Electric
Cooling Central Air
Flooring Laminate, Tile
Fireplaces Type Living Room, Wood Burning
Furnishings Unfurnished
Fireplace true
Appliance Dishwasher, Microwave, Range, Refrigerator
Laundry Inside, Laundry Room
Exterior
Exterior Feature Private Mailbox, Private Yard, Sidewalk, Storage
Garage Spaces 1.0
Fence Wood
Pool Gunite, In Ground
Utilities Available Electricity Connected
View Y/N No
Water Access No
Roof Type Shingle
Porch Covered, Patio, Rear Porch, Screened
Attached Garage true
Exposure South
Garage true
Private Pool Yes
Building
Story 1
Entry Level One
Foundation Slab
Lot Size Range 1/4 to less than 1/2
Sewer Septic Tank
Water Public
Structure Type Block,Concrete,Stucco
New Construction false
Schools
Elementary Schools Oakcrest Elementary School
Middle Schools Howard Middle School
High Schools Vanguard High School
Others
Senior Community No
Ownership Fee Simple
Acceptable Financing Cash, Conventional, FHA, VA Loan
Listing Terms Cash, Conventional, FHA, VA Loan
Special Listing Condition None
Read Less
Want to know what your home might be worth? Contact us for a FREE valuation!

Our team is ready to help you sell your home for the highest possible price ASAP

© 2026 My Florida Regional MLS DBA Stellar MLS. All Rights Reserved.
Bought with Kassie Scalf ROBERTS REAL ESTATE INC