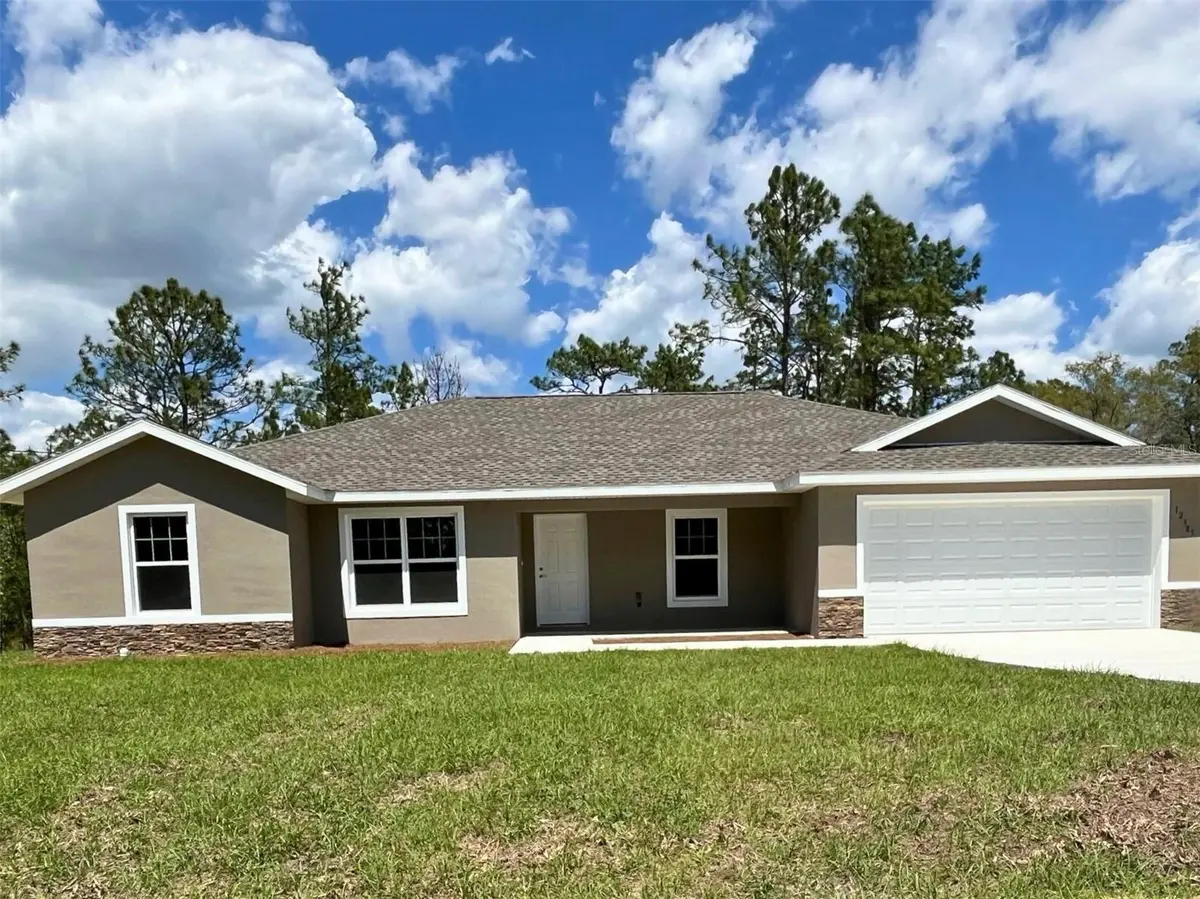
$337,000
For more information regarding the value of a property, please contact us for a free consultation.
9256 SW 125TH COURT RD Dunnellon, FL 34432
3 Beds
2 Baths
1,766 SqFt
Key Details
Property Type Single Family Home
Sub Type Single Family Residence
Listing Status Sold
Purchase Type For Sale
Square Footage 1,766 sqft
Price per Sqft $194
Subdivision Rolling Hills Un One
MLS Listing ID OM725259
Sold Date 07/10/26
Bedrooms 3
Full Baths 2
Construction Status Completed
HOA Y/N No
Year Built 2026
Annual Tax Amount $363
Lot Size 1.110 Acres
Acres 1.11
Lot Dimensions 165x292
Property Sub-Type Single Family Residence
Source Stellar MLS
Property Description
Virtually Staged. MOVE IN READY!! Beautiful new construction home on 1.11 acre lot in Rolling Hills Subdivision! Luxury Plank Vinyl flooring throughout all living areas and bedrooms, tile on bathroom floors and shower walls. Open floor plan with dedicated dining room + office / flex room off living room, and large kitchen island area, all done in neutral, pleasing colors. Inside laundry with W & D hook-ups. Walk-in closet in Master bedroom. Stainless steel appliance package in the kitchen. Cabinets are white shaker-style with light luxury granite countertops. Pictures are of another home, same model. Rolling Hills subdivision has no HOA fees and is located minutes away from the Rainbow River, Withlacoochee State Trailhead, and the beautiful Cannon Farms.
Please see attached documents from Builder (Builders Contract Addendum & Warranty) Actual photos are currently unavailable. Any photos depicted are for illustration purposes only and only to show layout. Floor plan displayed is our standard plan and garage orientation may vary on actual home. Interior and exterior colors, finishes, and garage orientation will vary for actual home. Information is deemed correct, but no guarantee made. Any dimensions listed are approximate.
Location
State FL
County Marion
Community Rolling Hills Un One
Area 34432 - Dunnellon
Zoning R1
Interior
Interior Features Cathedral Ceiling(s), Ceiling Fans(s), Eat-in Kitchen, Living Room/Dining Room Combo, Open Floorplan, Primary Bedroom Main Floor, Thermostat, Walk-In Closet(s)
Heating Electric
Cooling Central Air
Flooring Tile, Vinyl
Furnishings Unfurnished
Fireplace false
Appliance Dishwasher, Microwave, Range, Refrigerator
Laundry Inside, Laundry Room, Washer Hookup
Exterior
Exterior Feature Other
Garage Spaces 2.0
Utilities Available Electricity Connected, Water Connected
View Y/N No
Water Access No
Roof Type Shingle
Attached Garage true
Exposure East
Garage true
Private Pool No
Building
Entry Level One
Foundation Slab
Lot Size Range 1 to less than 2
Builder Name Aldana Contracting LLC
Sewer Septic Tank
Water Well
Structure Type Concrete,Stucco
New Construction true
Construction Status Completed
Others
Senior Community No
Ownership Fee Simple
Acceptable Financing Cash, Conventional, FHA, USDA Loan, VA Loan
Listing Terms Cash, Conventional, FHA, USDA Loan, VA Loan
Special Listing Condition None
Read Less
Want to know what your home might be worth? Contact us for a FREE valuation!

Our team is ready to help you sell your home for the highest possible price ASAP

© 2026 My Florida Regional MLS DBA Stellar MLS. All Rights Reserved.
Bought with Taylor Loyd GAILEY ENTERPRISES REAL ESTATE