4125 SE 53RD CT
Ocala, FL 34480
- 5 Beds
- 3 Baths Full Baths: 3
- 3,430 SqFt
- 0.68 Lot Size
- 2004 Year Built
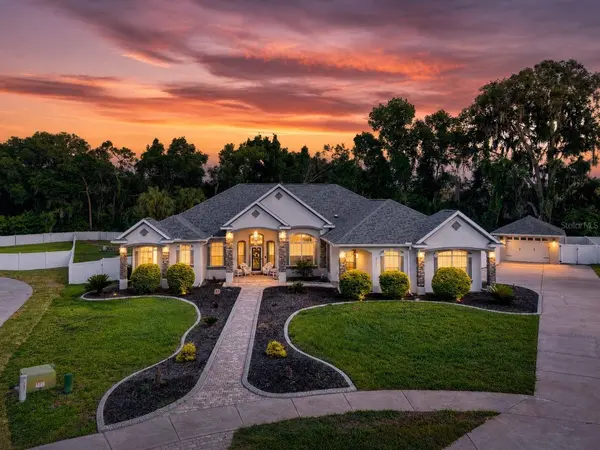
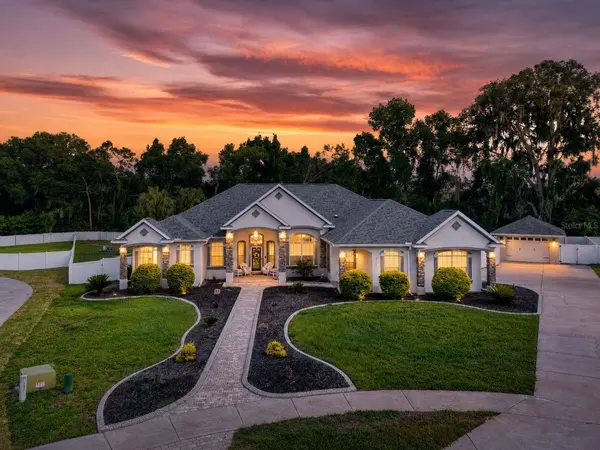
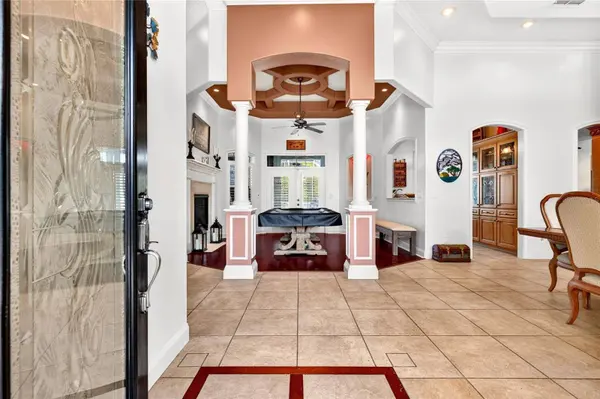
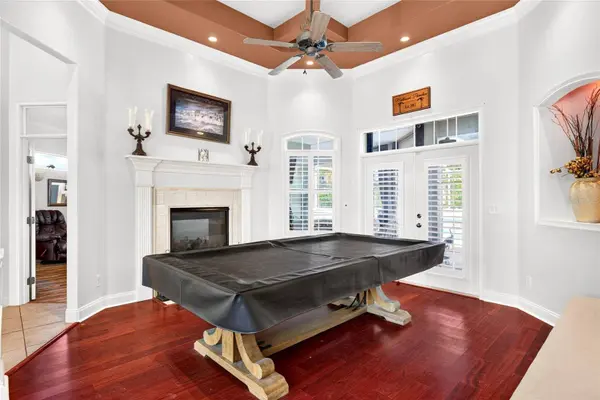
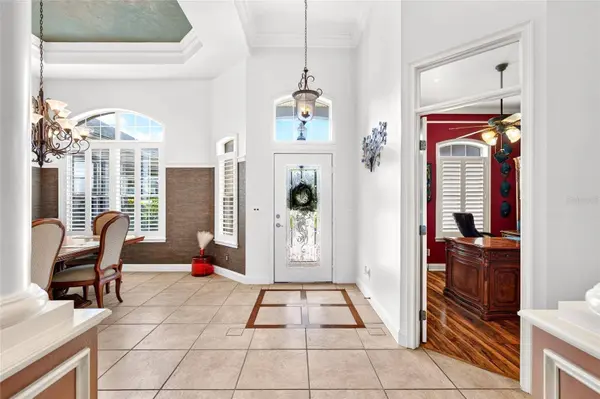
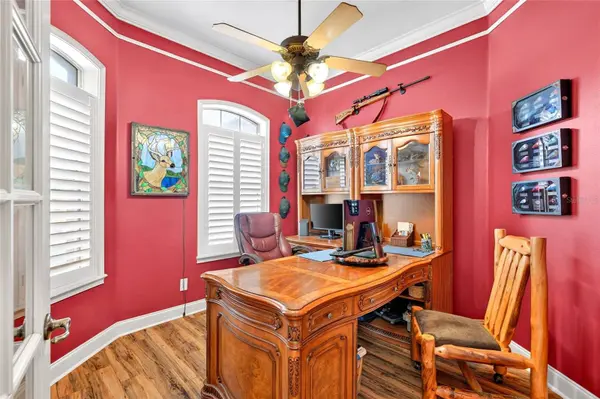
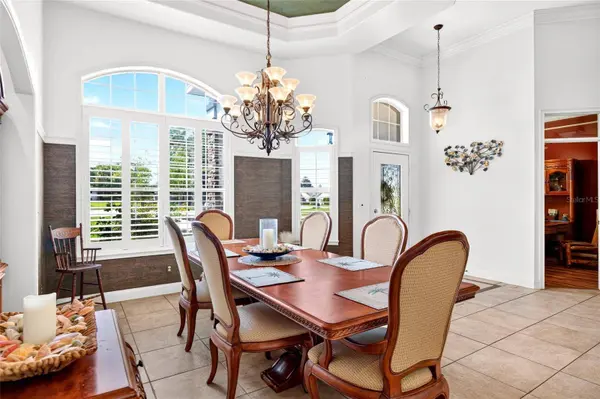
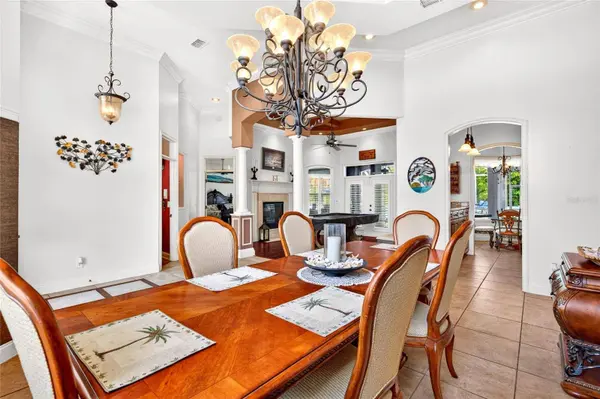
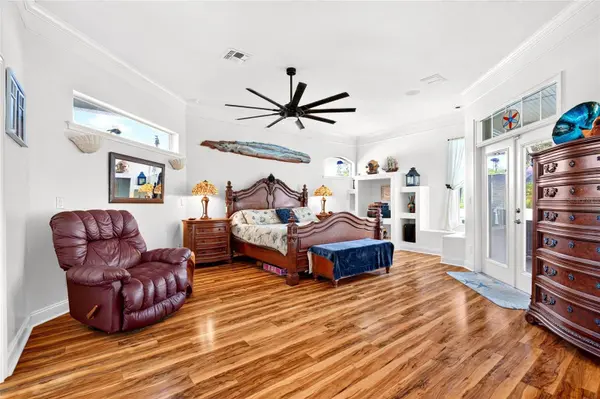
The front covered entry leads to an incredible custom built home with all of the extras that speak quality built. Upon entry to home the office with desk is the left, straight ahead is the formal living with coffered custom ceilings and double sided gas fireplace with engineered hardwood floors and double doors leading to pool oasis. The primary retreat is located in far left corner of home and is very spacious with double sided gas fireplace and views of pool as well. In the primary bath there is a electric fireplace added in 2023, custom cabinetry with double raised bowl vanities, jetted tub and large seamless, walk in glass and tile surround shower, with walk in closet. Stepping out of primary bedroom you are greeted with oversized formal dining room with 12 plus foot ceilings, perfectly positioned and very common for this type of home there is a butler pantry area with granite bar serving area with custom cabinets perfect for your needs, this area sits between the dining room and breakfast leading to kitchen. The kitchen features high top granite bar/island, pull out drawers for easy access, undermount sink, backsplash, electric cooktop, built in microwave with oven and new gun metal refrigerator 2023. The kitchen overlooks the 2nd living room with builts ins and has french doors leading to pool. Just off the kitchen are the 2nd and 3rd bedrooms sharing the J/J bathroom with tile surround combo tub/shower. Near the dining is the massive laundry area including built in desk with corian countertops, built in storage area, washer and dryer with utility sink leading to 4th bedroom with lvp flooring and barn door cedar closet. In the far right corner of home is the is the 5th bedroom utilizing the pool accessible fill bath with tile walk in glass door shower. This bathroom leads to the summer kitchen with stainless steel grill, refrigerator and sink overlooking the saltwater pool oasis with outdoor shower, seats in pool, blue mulch, water features, fountains and raised built in ground hot tub! The covered lanai has extended patio areas across complete back of home. Plenty of decking around pool for parties, sunbathing and relaxing! Private Fenced in backyard with stone walkways, raised flower beds and double gates for parking trailers ect. Double gates between 2 and 1 car garage with walkway leading to pool and pool equipment. What a marvelous home and opportunity, this home has it all!!
GALLERY
PROPERTY DETAIL
Key Details
Sold Price Non-Disclosure
Property Type Single Family Home
Sub Type Single Family Residence
Listing Status Sold
Purchase Type For Sale
Square Footage 3, 430 sqft
Price per Sqft $201
Subdivision Summerton South
MLS Listing ID O6418317
Sold Date 08/27/26
Bedrooms 5
Full Baths 3
HOA Fees $50/ann
HOA Y/N Yes
Annual Recurring Fee 600.0
Year Built 2004
Annual Tax Amount $5,982
Lot Size 0.680 Acres
Acres 0.68
Property Sub-Type Single Family Residence
Source Stellar MLS
Location
State FL
County Marion
Community Summerton South
Area 34480 - Ocala
Zoning R-1 SINGLE FAMILY DWELLIN
Rooms
Other Rooms Den/Library/Office
Building
Lot Description Cleared, Cul-De-Sac, Paved
Story 1
Entry Level One
Foundation Slab
Lot Size Range 1/2 to less than 1
Sewer Septic Tank
Water Well
Structure Type Block,Concrete,Other,Stucco
New Construction false
Interior
Interior Features Cathedral Ceiling(s), Ceiling Fans(s), Central Vaccum, Eat-in Kitchen, Split Bedroom, Walk-In Closet(s)
Heating Electric, Other
Cooling Central Air
Flooring Hardwood, Luxury Vinyl, Tile
Fireplaces Type Electric, Family Room, Gas, Insert, Living Room, Other, Primary Bedroom
Furnishings Unfurnished
Fireplace true
Appliance Dishwasher, Disposal, Microwave, Range, Refrigerator
Laundry Inside
Exterior
Exterior Feature Outdoor Grill, Outdoor Kitchen, Outdoor Shower, Private Entrance, Private Mailbox, Private Yard, Rain Gutters, Storage
Parking Features Garage Door Opener
Garage Spaces 4.0
Fence Other
Pool Deck, Gunite, In Ground, Outside Bath Access, Pool Sweep, Salt Water, Screen Enclosure
Utilities Available Cable Connected, Electricity Connected
Amenities Available Other
View Y/N No
Water Access No
View Trees/Woods
Roof Type Other,Shingle
Porch Covered, Deck, Front Porch, Patio, Rear Porch, Screened
Attached Garage true
Exposure West
Garage true
Private Pool Yes
Schools
High Schools Forest High School
Others
Pets Allowed Yes
Senior Community No
Ownership Fee Simple
Monthly Total Fees $50
Acceptable Financing Cash, Conventional, FHA, VA Loan
Membership Fee Required Required
Listing Terms Cash, Conventional, FHA, VA Loan
Special Listing Condition None
SIMILAR HOMES FOR SALE
Check for similar Single Family Homes at price around $690,000 in Ocala,FL
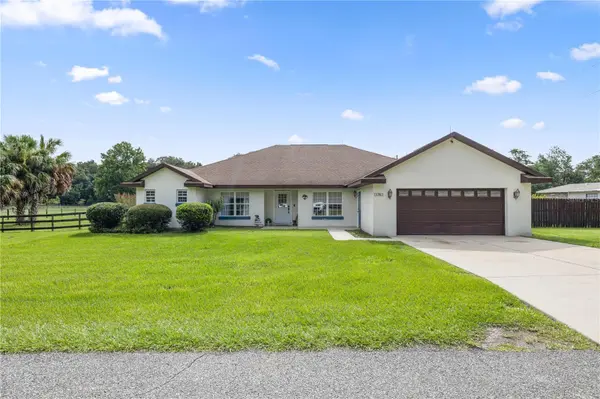
Active
$490,000
13783 SE 8TH CT, Ocala, FL 34480
Listed by Mari Hernandez CENTRAL CITY REALTY4 Beds 2 Baths 2,435 SqFt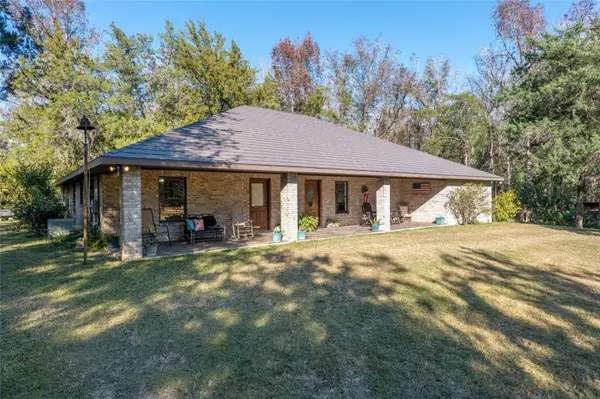
Active
$895,000
2821 SE 80TH ST, Ocala, FL 34480
Listed by Madeline Franco-Sofield PREMIER SOTHEBY'S INTERNATIONAL REALTY4 Beds 3 Baths 2,522 SqFt
Active
$599,900
2151 SE 59TH ST, Ocala, FL 34480
Listed by Ernest Martinez EVM TOTAL REAL ESTATE SOLUTION5 Beds 3 Baths 2,963 SqFt
CONTACT
